
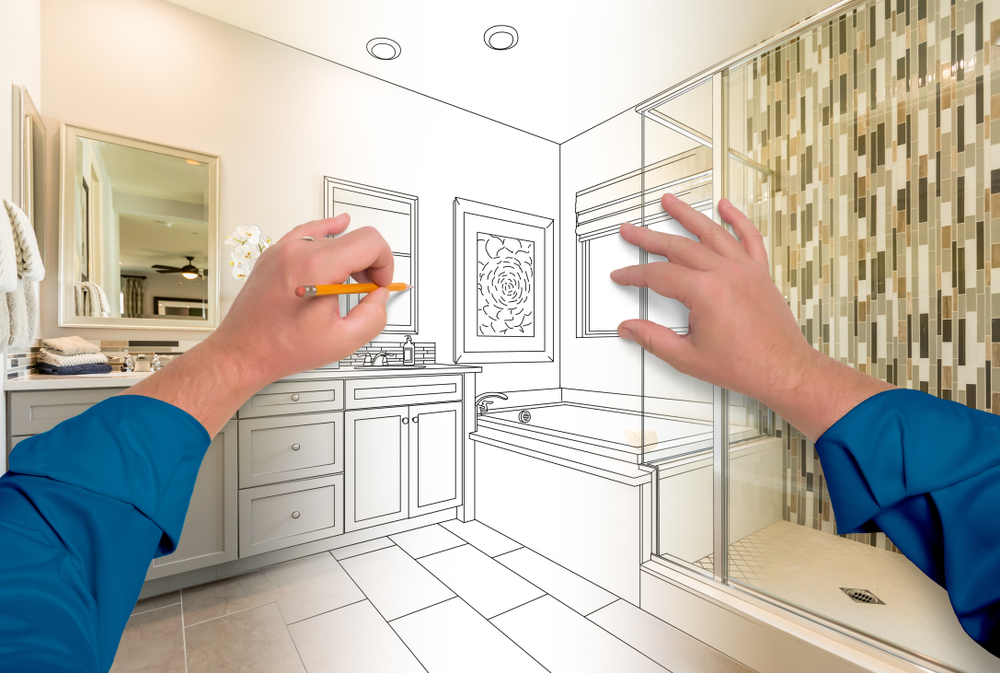
In a small bathroom, every inch has a job. Pick a vanity that sticks out a few inches too far, and suddenly you’re turning sideways to get past it. Go with a busy tile, and the room can feel even tighter than it actually is. Getting it right takes the same kind of thinking a home addition company brings to fitting new space around an existing structure, just on a much smaller scale.
Keep reading to see how layout and surface choices change the way a compact bath feels and why planning around existing dimensions should happen before anyone picks out products.
How to make a tiny bathroom more spacious?
A tiny bathroom usually feels roomier when more of the floor stays visible, and less is competing for attention. Working with what’s already there is a big part of updating an older house thoughtfully, where unnecessary changes can strip out features that still work.
Protect the usable floor area
How much open space surrounds each fixture decides how comfortable the room is. A few inches can mean the difference between moving freely and bumping your hip on the vanity every morning.
Choose fixture proportions for the room
Size a vanity or shower enclosure for the clearance around it, not just the length of the wall. A slightly shallower vanity can free up real elbow room without losing the storage you actually use.
Keep storage from crowding circulation
Storage needs to pull its weight without pushing into the room. Glass can also keep things open where a solid shower enclosure would chop the space in half.
What flooring makes a small bathroom look bigger?
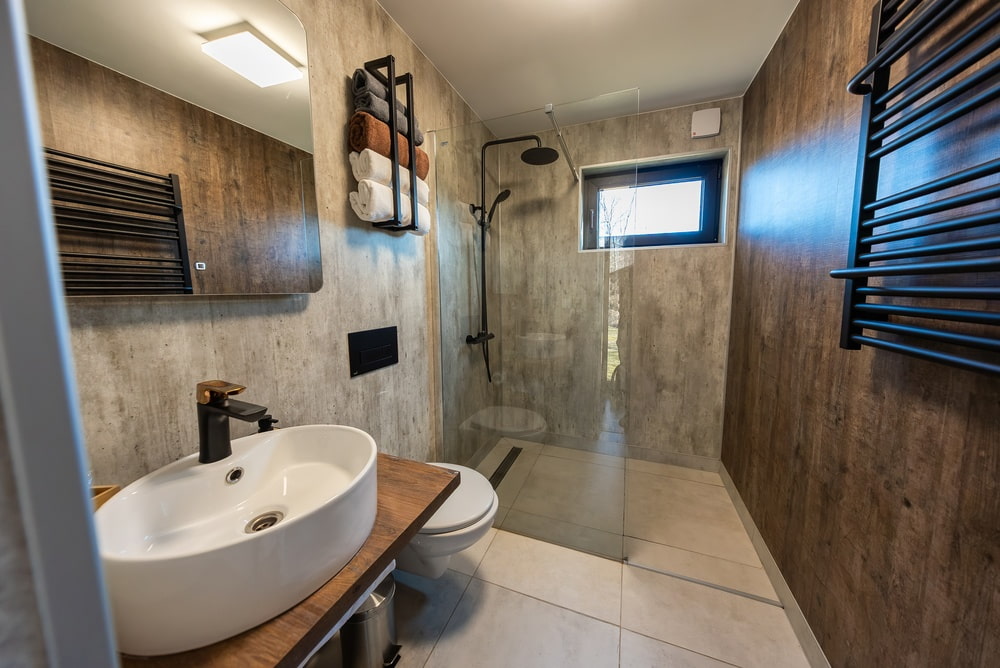
Flooring with fewer visual breaks usually helps a small bathroom feel more open, and that comes down to tile size and how much the grout stands out.
Use scale to quiet the floor
Larger tile can cut down on grout lines across a compact floor when the dimensions suit it. Fewer lines give your eye less to trip over.
Check how the tile will actually fit
Bigger isn’t automatically better on a tiny floor. If the layout leaves skinny slivers around fixtures or along the edges, the floor can end up looking busier, so the real measurements should decide the tile size.
Keep grout contrast restrained
High-contrast grout outlines every tile, while a closer tone lets the floor read as one surface. Finish choices get easier elsewhere too, like when planning a kitchen remodel in stages, once the big layout decisions are settled.
What not to do when renovating a bathroom?
One of the biggest mistakes is picking each feature on its own, since a compact bathroom leaves little room for anything oversized or misplaced.
Do not choose fixtures before checking clearances
A fixture can look great in a showroom and still cause problems in your actual bathroom. Showrooms are roomy, and a small bath is anything but.
Measure the usable space first
Check clearance around fixtures and openings before anything gets ordered, since spec-sheet numbers only mean something next to the real space.
Check how openings affect movement
Door swings and shower openings eat up space that looks free on a basic floor plan. The same thing happens in kitchens, which is why mistakes that complicate a kitchen remodel often start with layout decisions made too early.
Do not overload the room visually
A compact bathroom doesn’t need competing focal points. One standout feature does more than a handful fighting for attention.
Let the finishes work together
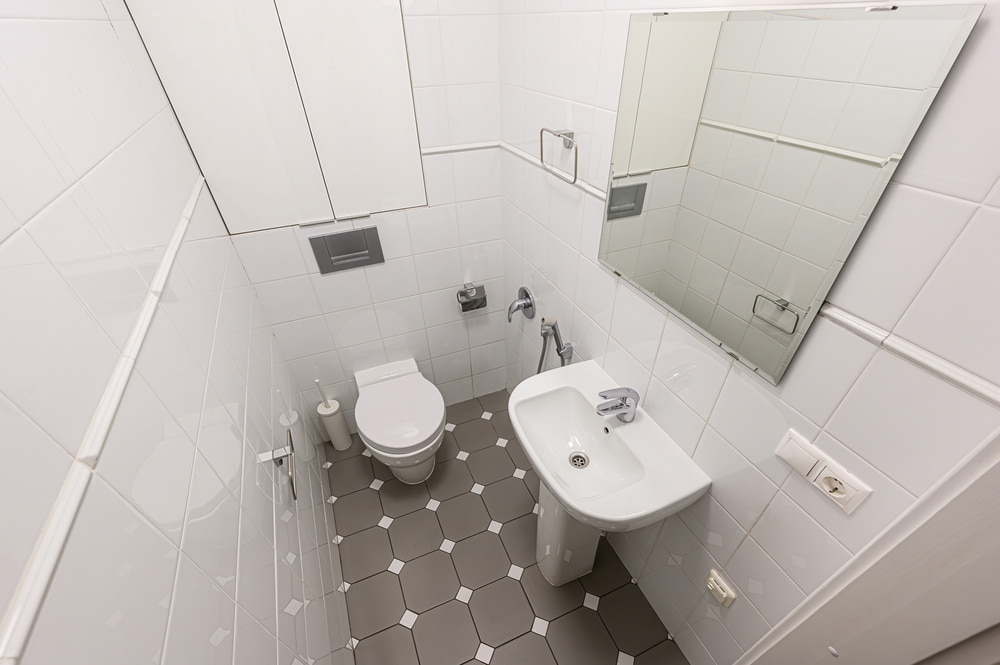
The floor doesn’t need to match the walls, but it should look like it was chosen with them in mind.
Keep transitions simple
Sharp jumps in pattern or color chop up the room and make it feel smaller, while calmer transitions let your eye keep moving.
Do not treat ventilation as an afterthought
Bathrooms deal with moisture every day, so ventilation needs to be planned before the walls get closed up. Adding it later is a much bigger hassle.
Plan exhaust early
Proper bathroom ventilation during remodeling clears out excess moisture, and the exhaust should vent outdoors, not into the attic.
Use materials suited to wet areas
A surface right next to the shower faces very different conditions than one across the room, so materials should match the water they’ll actually see.
Why professional planning matters in a compact bathroom
With so little square footage, everything has to be coordinated. One wrong measurement can throw off the rest of the room.
Make the dimensions work together
Fixture size affects clearance, and existing plumbing limits which layout changes make sense, so it all has to work as one plan.
Resolve conflicts before construction
A layout that looks fine on paper still has to match the real measurements, and checking early leaves room to adjust.
Where can I find a reliable home addition company near me in San Marcos, CA?
A small bathroom doesn’t need more stuff crammed into it. It needs smarter choices. Hyperion’s designers start with the room you actually have, then balance style and practicality so every fixture earns its spot.
You’ll hear from us at every stage, from the first sketch to the final tile, and we take pride in finishing projects on time and on budget. Our office is just a short drive from Palomar College. Book a free estimate, and bring your whole wish list.

