What to Expect When Remodeling a Small Bathroom

How to make a tiny bathroom more spacious?

In a small bathroom, every inch has a job. Pick a vanity that sticks out a few inches too far, and suddenly you’re turning sideways to get past it. Go with a busy tile, and the room can feel even tighter than it actually is. Getting it right takes the same kind of thinking a home addition company brings to fitting new space around an existing structure, just on a much smaller scale. 

Keep reading to see how layout and surface choices change the way a compact bath feels and why planning around existing dimensions should happen before anyone picks out products.

How to make a tiny bathroom more spacious?

A tiny bathroom usually feels roomier when more of the floor stays visible, and less is competing for attention. Working with what’s already there is a big part of updating an older house thoughtfully, where unnecessary changes can strip out features that still work.

Protect the usable floor area

How much open space surrounds each fixture decides how comfortable the room is. A few inches can mean the difference between moving freely and bumping your hip on the vanity every morning.

Choose fixture proportions for the room

Size a vanity or shower enclosure for the clearance around it, not just the length of the wall. A slightly shallower vanity can free up real elbow room without losing the storage you actually use.

Keep storage from crowding circulation

Storage needs to pull its weight without pushing into the room. Glass can also keep things open where a solid shower enclosure would chop the space in half.

What flooring makes a small bathroom look bigger?
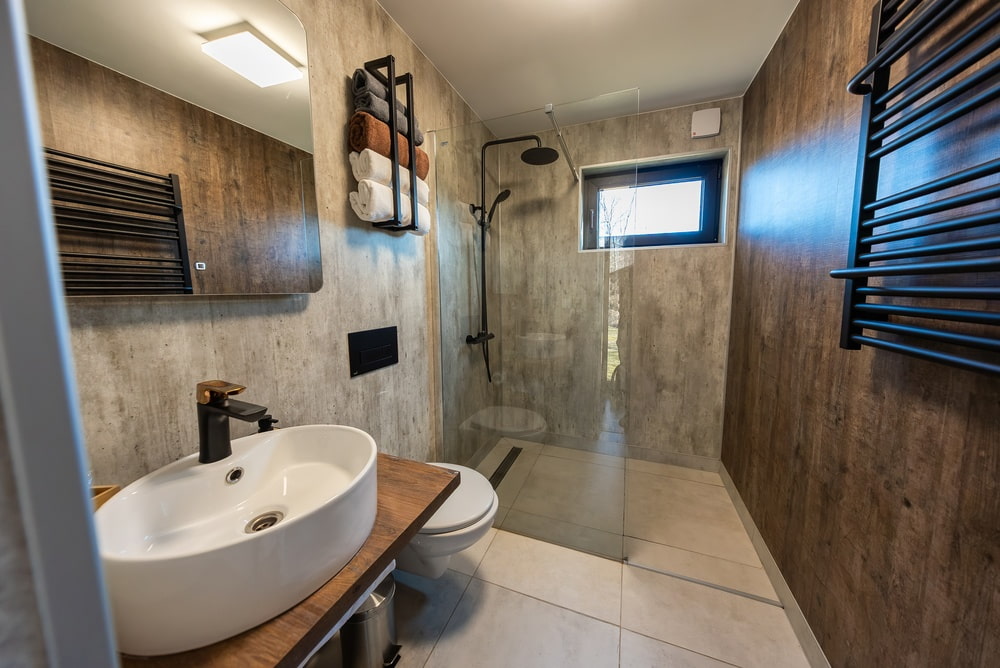
What not to do when renovating a bathroom?

Flooring with fewer visual breaks usually helps a small bathroom feel more open, and that comes down to tile size and how much the grout stands out.

Use scale to quiet the floor

Larger tile can cut down on grout lines across a compact floor when the dimensions suit it. Fewer lines give your eye less to trip over.

Check how the tile will actually fit

Bigger isn’t automatically better on a tiny floor. If the layout leaves skinny slivers around fixtures or along the edges, the floor can end up looking busier, so the real measurements should decide the tile size.

Keep grout contrast restrained

High-contrast grout outlines every tile, while a closer tone lets the floor read as one surface. Finish choices get easier elsewhere too, like when planning a kitchen remodel in stages, once the big layout decisions are settled.

What not to do when renovating a bathroom?

One of the biggest mistakes is picking each feature on its own, since a compact bathroom leaves little room for anything oversized or misplaced.

Do not choose fixtures before checking clearances

A fixture can look great in a showroom and still cause problems in your actual bathroom. Showrooms are roomy, and a small bath is anything but.

Measure the usable space first

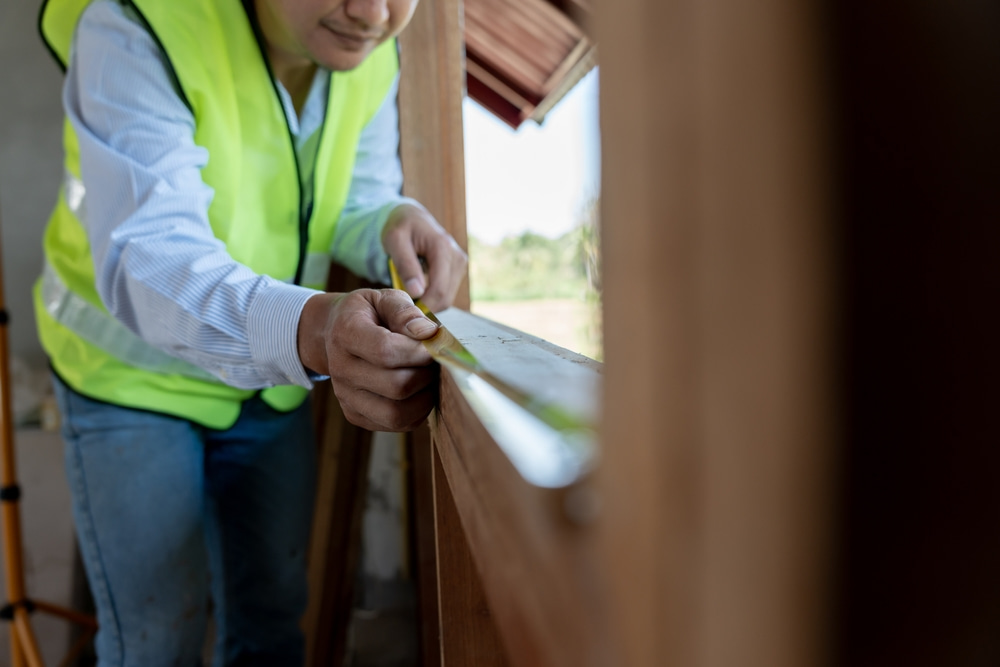
Check clearance around fixtures and openings before anything gets ordered, since spec-sheet numbers only mean something next to the real space.

Check how openings affect movement

Door swings and shower openings eat up space that looks free on a basic floor plan. The same thing happens in kitchens, which is why mistakes that complicate a kitchen remodel often start with layout decisions made too early.

Do not overload the room visually

A compact bathroom doesn’t need competing focal points. One standout feature does more than a handful fighting for attention.

Let the finishes work together
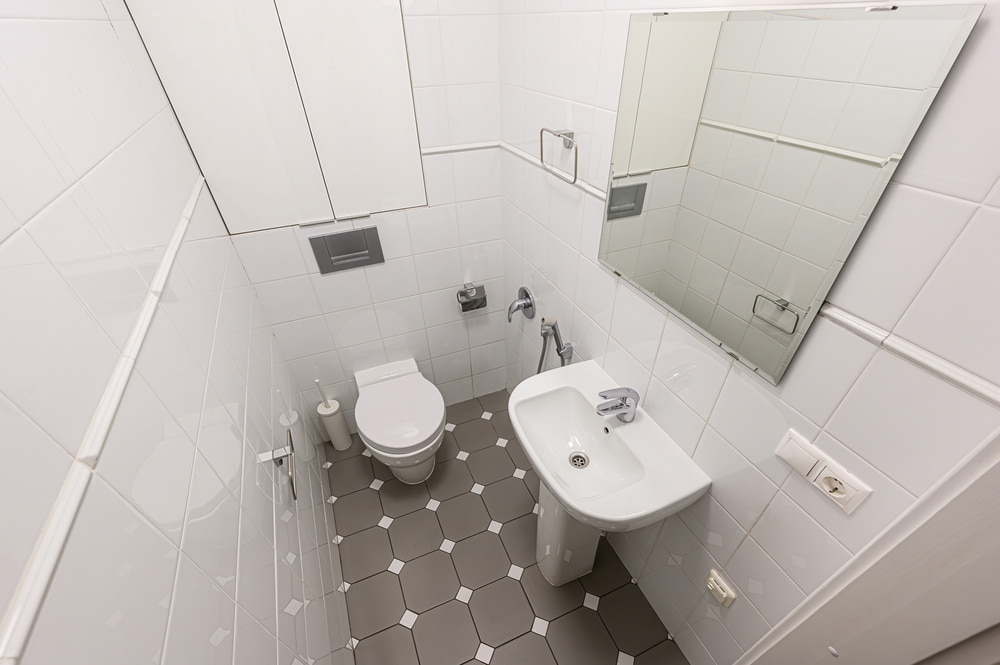
What flooring makes a small bathroom look bigger?

The floor doesn’t need to match the walls, but it should look like it was chosen with them in mind.

Keep transitions simple

Sharp jumps in pattern or color chop up the room and make it feel smaller, while calmer transitions let your eye keep moving.

Do not treat ventilation as an afterthought

Bathrooms deal with moisture every day, so ventilation needs to be planned before the walls get closed up. Adding it later is a much bigger hassle.

Plan exhaust early

Proper bathroom ventilation during remodeling clears out excess moisture, and the exhaust should vent outdoors, not into the attic.

Use materials suited to wet areas

A surface right next to the shower faces very different conditions than one across the room, so materials should match the water they’ll actually see.

Why professional planning matters in a compact bathroom

With so little square footage, everything has to be coordinated. One wrong measurement can throw off the rest of the room.

Make the dimensions work together

Fixture size affects clearance, and existing plumbing limits which layout changes make sense, so it all has to work as one plan.

Resolve conflicts before construction

A layout that looks fine on paper still has to match the real measurements, and checking early leaves room to adjust.

Where can I find a reliable home addition company near me in San Marcos, CA?

A small bathroom doesn’t need more stuff crammed into it. It needs smarter choices. Hyperion’s designers start with the room you actually have, then balance style and practicality so every fixture earns its spot.

You’ll hear from us at every stage, from the first sketch to the final tile, and we take pride in finishing projects on time and on budget. Our office is just a short drive from Palomar College. Book a free estimate, and bring your whole wish list.
What to Expect When Remodeling an Older House

What to expect when remodeling an older house?

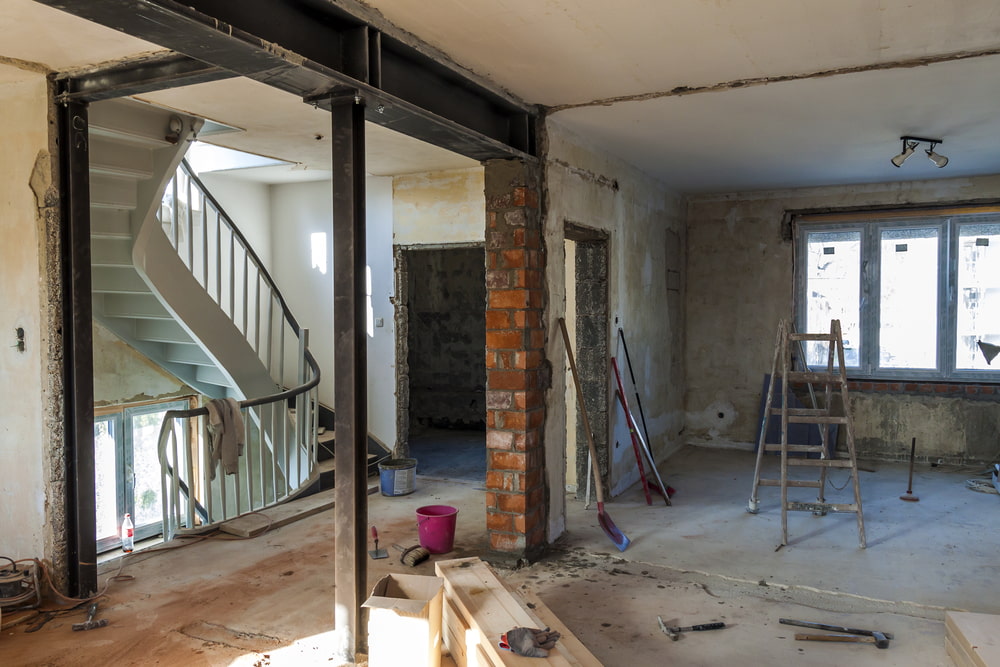
There’s a lot to love about an older house, like solid woodwork or built-ins you just don’t see anymore. Living in one day-to-day is another story when the kitchen feels boxed in, and the hallway feels like a tunnel. Sometimes rearranging what’s already there does the trick. Other times, the square footage just isn’t there, and a home addition becomes worth a serious look for your property in San Marcos. 

Either way, the new plan has to work with the house you already have. Join us as we look at what deserves attention first and why expanding the existing footprint starts with getting to know the structure that’s already there.

How to make an older house look more modern?

An older house usually starts to feel more current once the renovation goes after the features that date it the most. That doesn’t mean ripping out every original element. Some details still suit the house just fine, while other parts of the design might be making the inside feel closed off or choppy.

A good starting point is looking at how the space actually works day to day before deciding what should change.

Start with the layout before the finishes

New finishes can freshen up a room, but they can’t fix a floor plan that’s awkward to live in. The layout has to make sense first.

Look at how the rooms connect

Narrow hallways can make getting from one room to the next feel like a squeeze. Openings in the wrong spot can also leave neighboring rooms feeling cut off from each other. In the kitchen, sorting out how people move through the room early on also helps with avoiding common kitchen remodeling mistakes, especially once cabinet placement comes into the picture.

Check what the structure allows

Who can help me plan a quality home addition near me in San Marcos, CA?

Widening an opening or taking out a wall can completely change how a house feels, but those changes have to be checked against how it was built first. Otherwise, later decisions can end up resting on a change that doesn’t hold up once someone looks behind the walls.

Give the materials a clearer direction

A house that’s been updated in bits and pieces over the years usually shows it. One room might have newer finishes while the next one still looks stuck in an earlier decade.

Reduce abrupt changes between rooms

A more current look often comes down to making neighboring rooms feel like they belong together. Running the same flooring through connected spaces helps, and simpler cabinetry can push that further. That kind of continuity really pays off when making a small bathroom feel larger, where every change in material stands out.

Keep original details that still belong

Modernizing doesn’t mean losing every older feature. Original woodwork or a one-of-a-kind detail may still add a lot of character. Sometimes holding onto one original feature gives the whole renovation more personality than starting over from scratch.

Use lighting to change how the space reads

Lighting affects how open a room feels and how its finishes look from morning to night. Even a well-planned layout can fall flat if the light isn’t working with it.

Work with the daylight already available

Start by noticing where natural light comes in and whether the current layout lets it reach the rooms next door. Any change to a window or opening has to make sense structurally, so it’s never just a cosmetic decision.

Place fixtures according to use

Where fixtures go should match how each part of the room gets used. A countertop where you’re chopping vegetables needs more focused light than a hallway or a reading nook. Planning this early also helps the lighting line up with cabinets and other built-in pieces.

Why professional planning matters in an older property

How to make an older house look more modern?

Older houses can hide conditions you’d never spot from the finished walls. A past remodel may have changed what’s behind a wall, and hidden systems can limit where new work makes sense.

Account for what may be hidden

Opening up a wall can turn up earlier changes that throw off the assumptions behind the design. That possibility should be on the table before the project depends on a specific structural change. And for many paid projects in pre-1978 housing that disturb painted surfaces, federal lead-safe renovation requirements may also apply.

Coordinate decisions in the right order

Big layout choices need to be locked in before most finishes get picked. Traffic flow and fixed placements like the sink and range also need to be settled early when planning a kitchen remodel from the start, since so many later choices hinge on them. Working through those decisions early helps catch conflicts before construction begins.

Who can help me plan a quality home addition near me in San Marcos, CA?

New space should feel like it was always part of the house, not like something bolted onto the side. That’s why the first thing Hyperion asks is how you use the space you have now. From there, we make design and material decisions together with you, so the new rooms blend in with the original architecture.

Maybe that’s a bump-out off the kitchen. Maybe it’s a second story on a house near California State University San Marcos. Our fully licensed and insured crew handles every phase. Request your free estimate, and let’s figure out what fits.

The Biggest Benefits of Investing in a Kitchen Remodel

Is remodeling your kitchen a good investment

The kitchen is one of the busiest rooms in any home. It is where meals are prepared, conversations happen, and family members naturally gather throughout the day. Over time, however, an outdated layout, limited storage, or worn finishes can make the space less enjoyable and less practical to use.

Many homeowners considering a kitchen remodel in San Marcos wonder whether the investment will truly pay off. The answer depends on your goals, but for many households, renovation offers advantages that go far beyond appearance.

Read on to learn some of the biggest benefits.

Is remodeling your kitchen a good investment?

kitchen remodel san marcos

A thoughtfully designed renovation can improve how your home functions while potentially increasing its appeal to future buyers. Even if selling is not part of your plans, the benefits of enjoying a more efficient and attractive space every day can make the investment worthwhile.

Here are some of the biggest advantages homeowners often experience.

Better functionality

A renovation gives you the opportunity to rethink the layout and create one that works for the way you actually cook and entertain. Expanding prep areas, reorganizing cabinets, or moving appliances can take real friction out of daily use. Work out how to plan for a renovation first, then decide which of those changes will do the most for your routine. 

Increased storage

Running out of storage is one of the most common frustrations in older cooking areas. Deep drawers, pull-out shelves, pantry cabinets, hidden organizers, and custom storage solutions can help eliminate clutter while making everything easier to access.

Instead of constantly searching through crowded cabinets, you’ll have designated places for cookware, small appliances, spices, and pantry items.

Improved energy efficiency

A renovation is also an opportunity to replace outdated appliances, lighting, and fixtures with more energy-efficient alternatives.

LED lighting, modern refrigerators, dishwashers, and water-saving faucets may help reduce energy and water consumption while offering improved performance. Better insulation around windows or upgraded ventilation can also contribute to a more comfortable environment.

Greater home value

An attractive, functional meal-prepping space can improve overall appeal and make a property feel more current. Even if you are not planning to move anytime soon, investing in improvements now may provide long-term value later.

Many of today’s top kitchen design trends balance timeless materials with practical layouts, allowing homeowners to enjoy modern features without creating a design that quickly feels outdated.

Enhanced comfort for everyday living

A brighter, better-organized space often makes cooking, cleaning, and gathering with family much more enjoyable.

Improved lighting reduces shadows while preparing meals. Additional seating encourages conversation. Better workflow means fewer obstacles during busy mornings or family dinners. These everyday improvements often become the features homeowners appreciate the most after the renovation is complete.

Easier maintenance

the biggest benefits of investing in a kitchen remodel

Modern countertop materials, flooring, cabinetry finishes, and backsplashes are often designed to be more durable and easier to clean than older products.

Choosing materials that resist stains, moisture, and everyday wear can reduce maintenance while helping the space stay attractive for years. Durability should always be balanced with appearance to ensure your selections fit both your lifestyle and your long-term goals.

A space that reflects your personal style

It should feel like an extension of your home rather than a room that simply functions. Whether you prefer warm natural wood, clean contemporary finishes, classic white cabinetry, or bold accent colors, renovation allows you to create a space that matches your personality while supporting everyday use.

At the same time, thoughtful planning helps avoid expensive decisions that may later need to be changed. Learning about common renovation mistakes can make the design process much smoother from the beginning.

Who do I call for a premium kitchen remodel in San Marcos?

If you’re considering a renovation, Hyperion can help you create a space that is both beautiful and practical. Whether your home is near the California State University, San Marcos campus or elsewhere in the community, our experienced team takes the time to understand your goals, explain your options, and develop solutions that fit your lifestyle and budget.

From improving functionality to creating a space you’ll enjoy for years, we’re here to help you move forward with confidence. Reach out to us today to schedule your consultation.

Top Kitchen Design Trends for 2026

What will all kitchens look like in 2026

The kitchen continues to evolve into one of the busiest and most versatile spaces in the home. It is no longer just a place to prepare meals. It often serves as a gathering spot, a workspace, and an area for entertaining guests. 

Homeowners planning kitchen remodeling in San Marcos are increasingly looking for designs that balance style with everyday practicality. While trends naturally change over time, the most successful ones are those that reflect the way people actually live.

Let’s check out the most popular ones for 2026.

What will all kitchens look like in 2026?

top kitchen design trends for 2026

No two will look exactly alike, but several design directions are becoming increasingly popular. Rather than following a single style, homeowners are choosing features that improve daily routines while creating a welcoming atmosphere.

Warm, natural colors take center stage

Cool gray spaces are gradually giving way to warmer color palettes. Soft earth tones, natural wood finishes, muted greens, rich blues, and creamy whites are expected to remain popular throughout 2026. These colors create a comfortable environment without feeling overly trendy.

Many homeowners are also mixing finishes instead of using the same color throughout the room. For example, wood islands paired with painted cabinets can add depth while maintaining a timeless appearance.

Storage becomes smarter

Modern renovations increasingly prioritize storage solutions that reduce clutter and improve accessibility.

Features homeowners are considering include:

  • Deep drawers for cookware
  • Pull-out pantry shelves
  • Hidden appliance garages
  • Built-in recycling centers
  • Corner cabinet organizers
  • Vertical tray storage

Many of these improvements also reflect the biggest advantages of investing in a renovation, since thoughtful storage often makes the room easier to use without increasing its size.

Larger islands serve multiple purposes

These continue to grow in popularity because they support several activities at once. Beyond food preparation, they can provide seating, workspace, additional storage, and serving areas for gatherings.

Depending on available space, homeowners may include charging outlets, beverage stations, microwave drawers, or secondary sinks within the island to improve convenience. The goal is not necessarily a larger space but a more flexible one that adapts to everyday needs.

Sustainable materials remain important

Many homeowners are paying closer attention to the materials they choose. Durable products that require less maintenance and have longer service lives often provide better long-term value.

Popular options may include responsibly sourced wood, recycled materials, energy-efficient lighting, and water-saving fixtures. Choosing quality products from the beginning may also reduce the need for future repairs or replacements.

Lighting becomes part of the design

Lighting continues to move beyond basic overhead fixtures. Layered lighting allows homeowners to create different moods while improving visibility for cooking and entertaining.

Many now combine:

The right combination improves both appearance and functionality throughout the day.

Personalization replaces one-size-fits-all designs

kitchen remodeling san marcos

A family that cooks frequently may prioritize expansive prep areas and storage, while someone who entertains often might focus on seating and open layouts. This personalized approach naturally begins with planning a renovation project carefully, helping homeowners establish priorities before selecting finishes or materials.

Timeless choices outlast short-lived trends

While new ideas can be exciting, many homeowners still prefer design decisions that will look appealing years from now. Neutral cabinetry, quality countertops, classic flooring, and practical layouts often age better than highly fashionable features.

During the planning process, it also helps to understand which mistakes to avoid, such as sacrificing functionality for appearance or overlooking storage needs in favor of decorative elements. The best projects balance current design preferences with practical decisions that continue serving the household well into the future.

Who provides high-quality kitchen remodeling in San Marcos?

If you’re thinking about updating, Hyperion can help you turn today’s ideas into a practical design that fits your home and lifestyle. Whether you live near Double Peak Park or elsewhere in the San Marcos area, our experienced team can help you evaluate layouts, materials, storage solutions, and finishes that match your goals.

We believe every successful renovation starts with careful planning and clear communication. Contact us today to begin designing a space that will serve your family for years to come.

What to Expect When Hiring a Kitchen Remodeler

What should I look for when choosing a remodeler?

Hiring a remodeler is one of the most important steps in creating a space that fits your lifestyle and long-term goals. While it is exciting to think about new cabinets, countertops, and appliances, the process begins long before construction starts. The first conversations you have with a professional can shape the entire project, from the layout and budget to the timeline and finished result.

Many homeowners start by inquiring about kitchen remodeling contractors in San Marcos that residents trust. Knowing what to expect during the hiring process helps make those early meetings more productive and less overwhelming. A little preparation helps you ask better questions and make informed decisions from the very beginning.

What happens during the first meeting with a kitchen remodeler?

The initial consultation is usually focused on understanding your goals rather than making final decisions. A remodeler will typically ask how you use your space, what you would like to improve, and whether there are any challenges with the current layout.

This is also an opportunity to discuss your budget, preferred style, desired features, and project timeline. You do not need every detail figured out, but sharing your priorities helps the remodeler recommend practical solutions that fit your specific needs.

Depending on the project, measurements may be taken, existing conditions evaluated, and possible layout options discussed. Some remodelers may also explain the overall renovation process, including design development, material selection, permits, scheduling, and construction phases.

The first meeting is often more about gathering information than making commitments, allowing both sides to determine whether the project is a good fit.

What happens during a first meeting with a kitchen remodeler?

How much should I know before hiring a pro?

You do not need a completed design or a full list of materials before contacting a remodeler. In fact, many homeowners seek professional guidance precisely because they are still exploring ideas.

It helps to think about questions such as:

  • What do you dislike about your current space?
  • Which features matter most to your family?
  • Are you planning to stay in the home for many years?
  • Is your priority storage, functionality, appearance, or all three?

Many homeowners spend time exploring top kitchen design trends before meeting with a remodeler. While not every trend will suit every home, seeing different finishes and materials often makes it easier to identify what you like. Collecting inspiration photos can also help communicate your preferences without needing technical knowledge. 

What should I look for when choosing a remodeler?

Experience is important, but communication and organization are equally valuable. A good remodeler should take time to explain the process clearly and answer questions without creating unnecessary pressure.

As you compare professionals, consider whether they:

  • Listen carefully to your concerns.
  • Explain options in clear, understandable language.
  • Provide detailed estimates and realistic timelines.
  • Discuss how changes will be handled if unexpected issues arise.
  • Communicate consistently throughout the planning process.

It is also helpful to understand how they approach material selections and project management. The way a remodeler handles the planning stage is often a good indicator of how the rest of the project will be managed.

Preparation leads to better decisions

The more prepared you are before construction begins, the smoother the process is likely to be. Taking time to establish priorities, discuss expectations, and understand the overall schedule helps minimize surprises later.

How much should I know before hiring a pro?

If your renovation extends beyond the kitchen, learning what to expect during a full home remodel can provide additional insight into construction timelines and project coordination.

It is also worth remembering that renovation is about more than improving appearance. Many homeowners discover that the biggest perks of a kitchen remodel include improved functionality, greater storage, increased comfort, and a space that better supports everyday living.

Choosing the right remodeler is ultimately about finding someone who understands your goals and can guide you confidently through each phase of the project.

Where do I look for expert kitchen remodeling contractors in San Marcos?

If you’re planning a kitchen renovation, Hyperion is ready to help you turn your ideas into a thoughtful, well-planned project. Whether your home is near Discovery Lake or elsewhere in San Marcos, our experienced team will take the time to explain your options and guide you through every stage of the process. From the first consultation to the finished space, we’re here to help you create a kitchen you’ve always dreamed of. Reach out to schedule your consultation and make a crucial step toward a tastier and more satisfying mealtime! Call us today!

What to Expect During a Full Home Remodel

How long does a full home remodel usually take?

A full home remodel is an exciting opportunity to transform your living space, but it also comes with plenty of questions. Understanding the process ahead of time can help you feel more prepared and reduce unnecessary stress as construction gets underway. Whether you’re updating an older home or creating a layout that better fits your lifestyle, planning plays a major role in the overall experience.

Many homeowners begin by consulting a kitchen remodeling company in San Marcos because the kitchen often serves as the centerpiece of a larger renovation. Once the planning phase begins, it’s easier to understand what each stage of the project will involve and how to prepare your household for the work ahead.

How long does a full home remodel usually take?

Every project is different, so there is no single timeline that fits every home. The overall schedule depends on the size of the property, the number of rooms being renovated, the complexity of the design, material availability, permit requirements, and whether structural changes are involved.

A remodel that focuses primarily on cosmetic updates may take considerably less time than one that includes moving walls, replacing plumbing, updating electrical systems, or rebuilding major living areas.

During the planning stage, your contractor should explain the anticipated sequence of work so you understand when demolition, framing, installations, inspections, and finishing work are expected to occur. Having realistic expectations helps homeowners prepare for temporary disruptions while allowing flexibility if adjustments become necessary during construction.

Can I live in my home during a full remodel?

How should I prepare before a full home remodel begins?

In some situations, yes. However, the answer depends on the scope of the renovation and which areas of the house are being remodeled.

If construction is limited to one section of the home, many families choose to remain in place while work progresses. Contractors often isolate work areas to reduce dust and maintain safe pathways throughout the home.

For larger renovations involving multiple rooms or major utility systems, temporarily relocating may provide greater comfort and convenience. Water, electricity, or HVAC systems may occasionally need to be shut off while work is performed.

Discussing living arrangements before construction begins allows everyone to plan accordingly. Your contractor can explain which phases may cause the greatest disruption and help you determine whether remaining in the home is practical.

If your renovation includes the kitchen, reviewing the biggest benefits of a kitchen remodel can provide useful insight into why many homeowners consider the temporary inconvenience worthwhile.

How should I prepare before a full home remodel begins?

Preparation helps the project move more smoothly and minimizes unnecessary interruptions once construction starts.

Some helpful steps include:

  • Remove valuable or fragile belongings from work areas.
  • Pack cabinets, closets, and shelves that will be affected.
  • Create temporary spaces for cooking or dining if necessary.
  • Discuss parking and working hours with your contractor.
  • Make arrangements for children and pets if construction areas will be busy.

Good communication is equally important. Before work begins, take time to ask questions and understand how unexpected discoveries or design changes will be handled throughout the project. Homeowners also often find it helpful to understand what to expect when hiring a kitchen remodeler, since clear communication and organized planning are equally valuable during larger whole-home renovations.

Planning makes the experience easier

A successful remodel begins long before demolition starts. Careful planning allows homeowners to make informed decisions about layouts, materials, finishes, budgets, and timelines before construction crews arrive.

Can I live in my home during a full remodel?

Rather than making rushed decisions during the project, selecting finishes early helps minimize procurement delays and keeps work progressing efficiently. You may want to take the time to explore top kitchen design trends during the planning process to gather inspiration while choosing cabinetry, lighting, flooring, countertops, and other design features that fit both current styles and long-term preferences.

While every remodel presents unique challenges, preparation, communication, and realistic expectations help create a more organized experience from beginning to end.

Where can I find a top-rated kitchen remodeling company in San Marcos?

If you’re planning a full home remodel, Hyperion can help guide you through every stage of the process with thoughtful planning and experienced craftsmanship. Whether your home is near Palomar College or elsewhere in San Marcos, our team will help you understand the timeline and develop a plan that fits your home and lifestyle.

From initial planning to the finishing touches, we’re here to help make your renovation as smooth and organized as possible. Contact us today to schedule your consultation!