
There’s a lot to love about an older house, like solid woodwork or built-ins you just don’t see anymore. Living in one day-to-day is another story when the kitchen feels boxed in, and the hallway feels like a tunnel. Sometimes rearranging what’s already there does the trick. Other times, the square footage just isn’t there, and a home addition becomes worth a serious look for your property in San Marcos.
Either way, the new plan has to work with the house you already have. Join us as we look at what deserves attention first and why expanding the existing footprint starts with getting to know the structure that’s already there.
How to make an older house look more modern?
An older house usually starts to feel more current once the renovation goes after the features that date it the most. That doesn’t mean ripping out every original element. Some details still suit the house just fine, while other parts of the design might be making the inside feel closed off or choppy.
A good starting point is looking at how the space actually works day to day before deciding what should change.
Start with the layout before the finishes
New finishes can freshen up a room, but they can’t fix a floor plan that’s awkward to live in. The layout has to make sense first.
Look at how the rooms connect
Narrow hallways can make getting from one room to the next feel like a squeeze. Openings in the wrong spot can also leave neighboring rooms feeling cut off from each other. In the kitchen, sorting out how people move through the room early on also helps with avoiding common kitchen remodeling mistakes, especially once cabinet placement comes into the picture.
Check what the structure allows
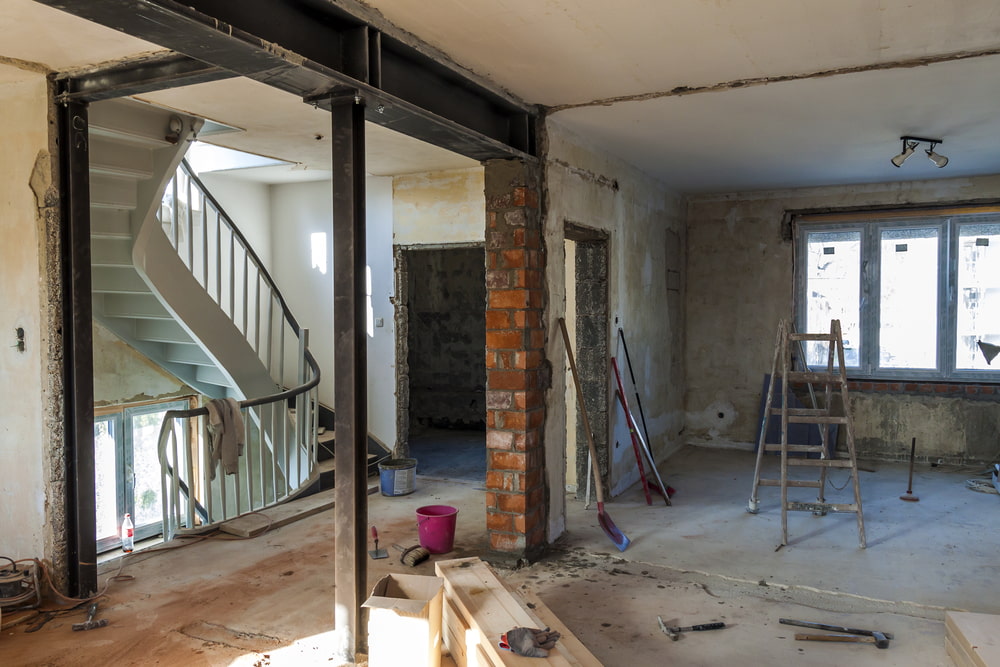
Widening an opening or taking out a wall can completely change how a house feels, but those changes have to be checked against how it was built first. Otherwise, later decisions can end up resting on a change that doesn’t hold up once someone looks behind the walls.
Give the materials a clearer direction
A house that’s been updated in bits and pieces over the years usually shows it. One room might have newer finishes while the next one still looks stuck in an earlier decade.
Reduce abrupt changes between rooms
A more current look often comes down to making neighboring rooms feel like they belong together. Running the same flooring through connected spaces helps, and simpler cabinetry can push that further. That kind of continuity really pays off when making a small bathroom feel larger, where every change in material stands out.
Keep original details that still belong
Modernizing doesn’t mean losing every older feature. Original woodwork or a one-of-a-kind detail may still add a lot of character. Sometimes holding onto one original feature gives the whole renovation more personality than starting over from scratch.
Use lighting to change how the space reads
Lighting affects how open a room feels and how its finishes look from morning to night. Even a well-planned layout can fall flat if the light isn’t working with it.
Work with the daylight already available
Start by noticing where natural light comes in and whether the current layout lets it reach the rooms next door. Any change to a window or opening has to make sense structurally, so it’s never just a cosmetic decision.
Place fixtures according to use
Where fixtures go should match how each part of the room gets used. A countertop where you’re chopping vegetables needs more focused light than a hallway or a reading nook. Planning this early also helps the lighting line up with cabinets and other built-in pieces.
Why professional planning matters in an older property
Older houses can hide conditions you’d never spot from the finished walls. A past remodel may have changed what’s behind a wall, and hidden systems can limit where new work makes sense.
Account for what may be hidden
Opening up a wall can turn up earlier changes that throw off the assumptions behind the design. That possibility should be on the table before the project depends on a specific structural change. And for many paid projects in pre-1978 housing that disturb painted surfaces, federal lead-safe renovation requirements may also apply.
Coordinate decisions in the right order
Big layout choices need to be locked in before most finishes get picked. Traffic flow and fixed placements like the sink and range also need to be settled early when planning a kitchen remodel from the start, since so many later choices hinge on them. Working through those decisions early helps catch conflicts before construction begins.
Who can help me plan a quality home addition near me in San Marcos, CA?
New space should feel like it was always part of the house, not like something bolted onto the side. That’s why the first thing Hyperion asks is how you use the space you have now. From there, we make design and material decisions together with you, so the new rooms blend in with the original architecture.
Maybe that’s a bump-out off the kitchen. Maybe it’s a second story on a house near California State University San Marcos. Our fully licensed and insured crew handles every phase. Request your free estimate, and let’s figure out what fits.

